- 4
- 2
- 450 m2
- 1 456.0 m2
Monthly Costs
Property description
Stylish Cul-de-Sac Home in Hurlingham Manor, Sandton
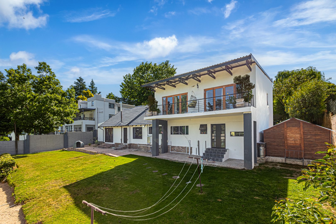
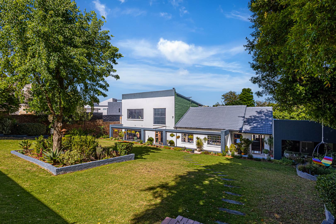
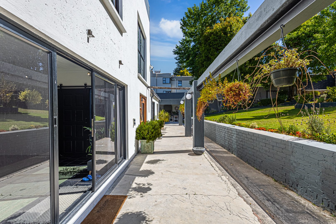
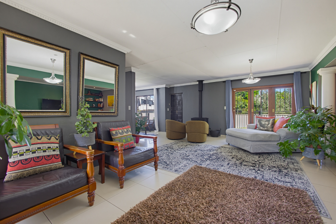
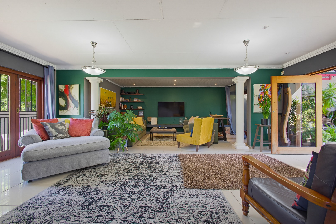
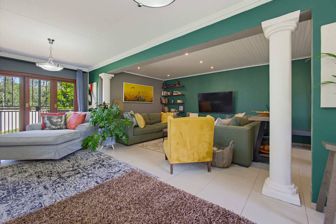
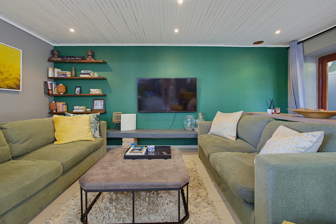
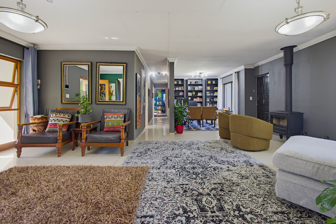
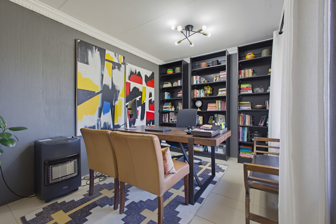
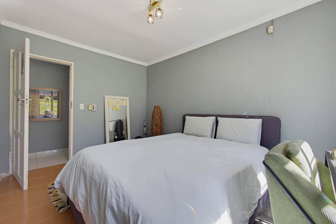
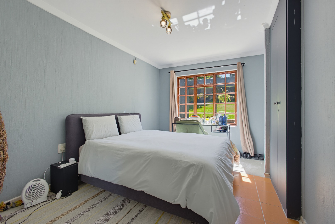
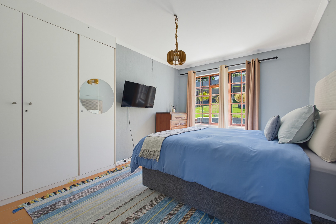
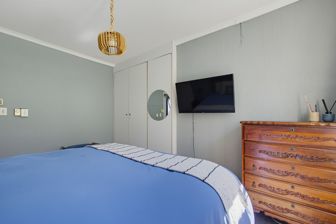
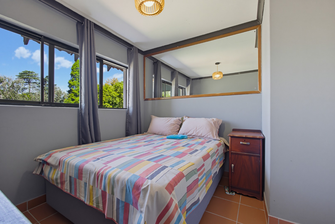
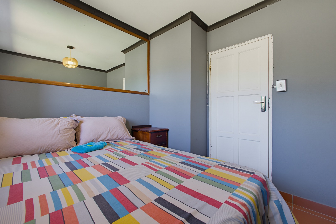
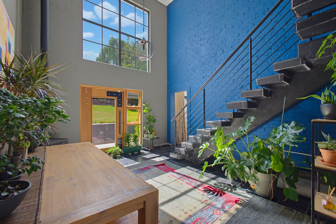
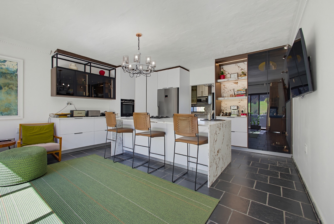
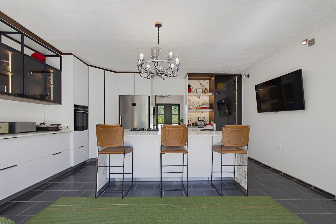
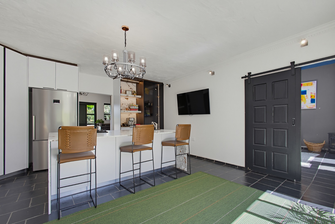
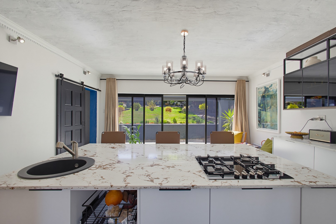
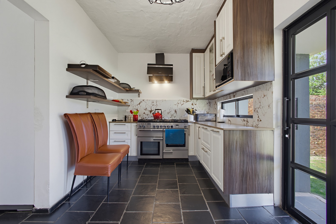
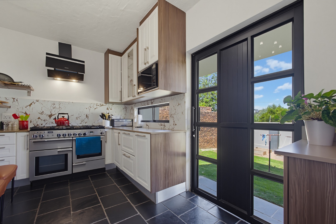
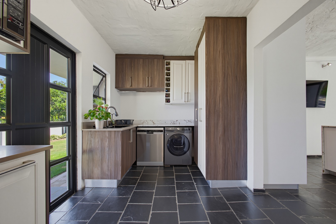
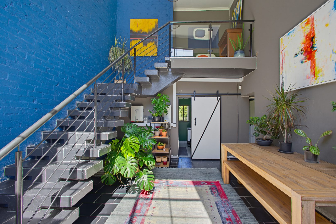
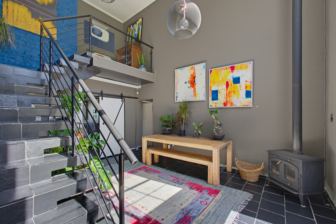
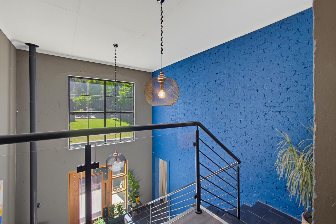
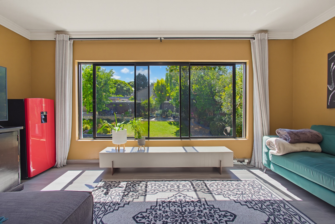
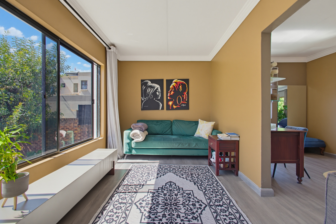
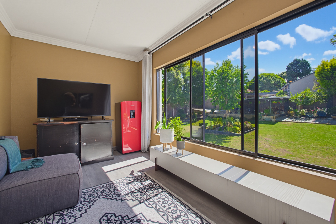
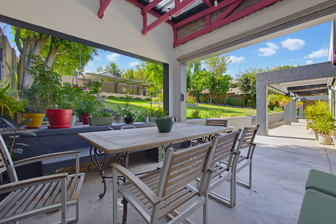
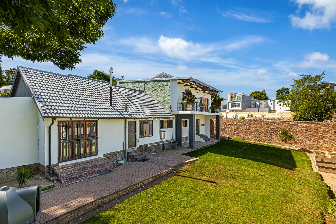
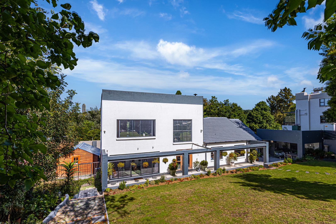
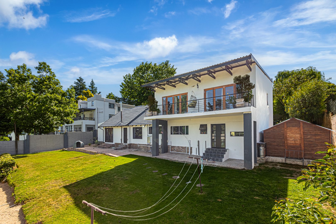
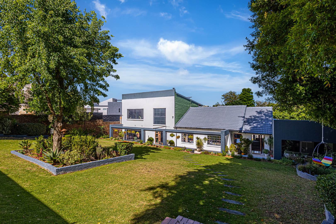
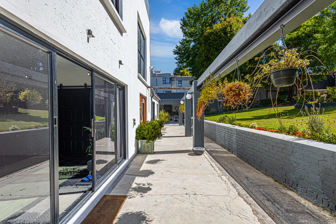
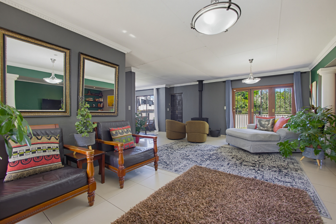
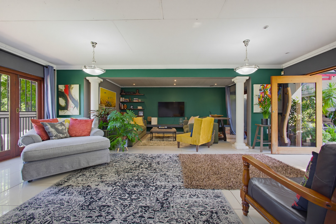
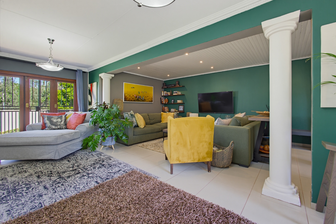
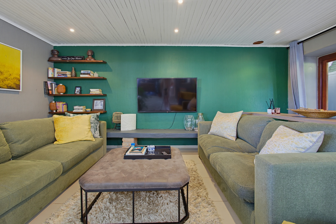
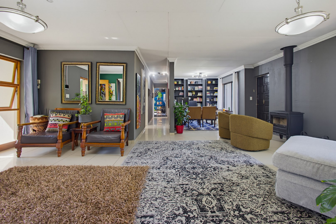
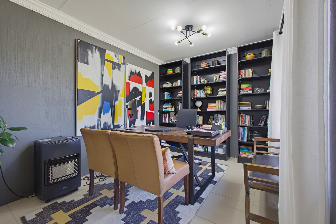
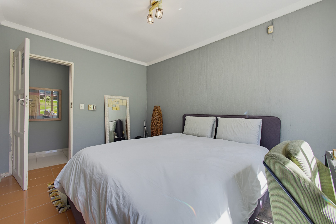
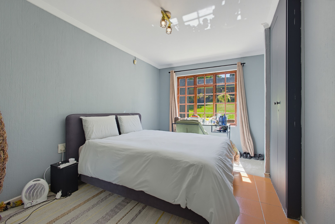
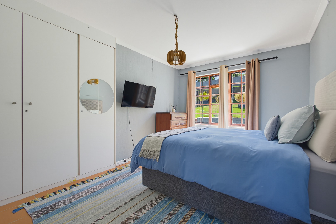
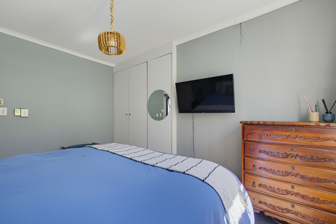
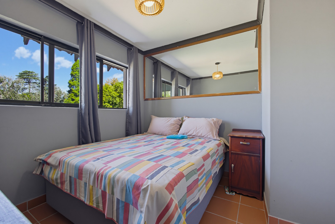
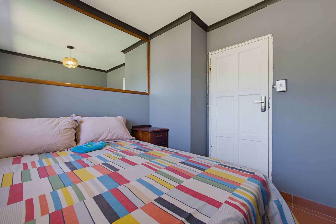
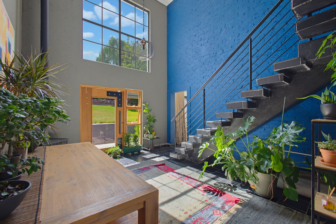
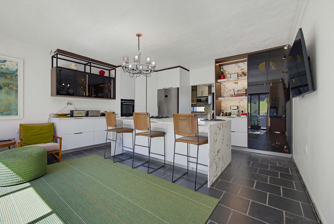
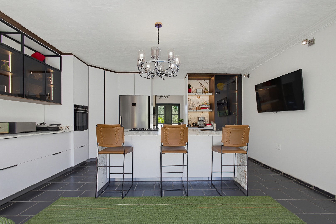
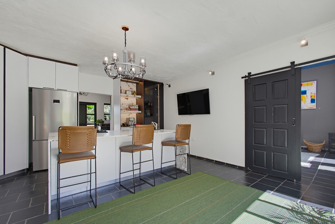
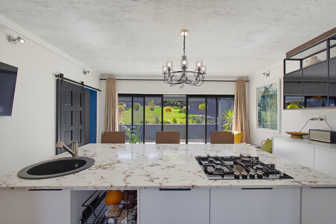
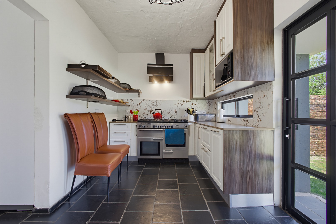
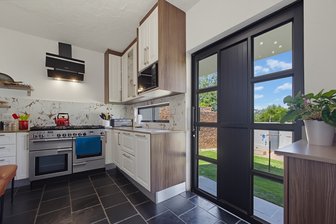
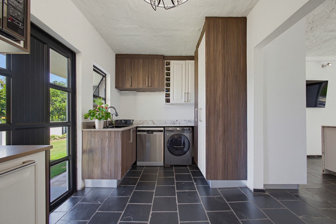
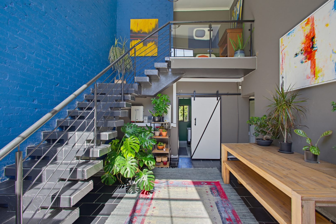
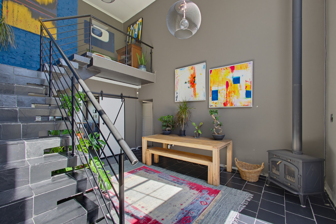
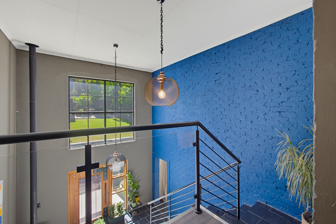
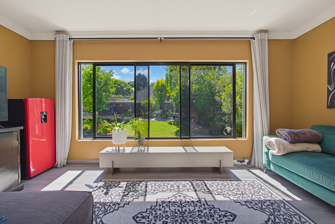
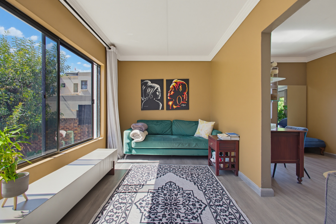
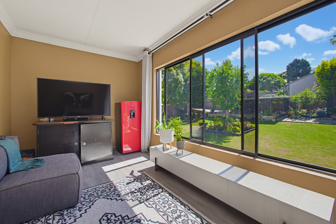
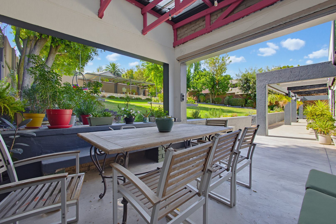
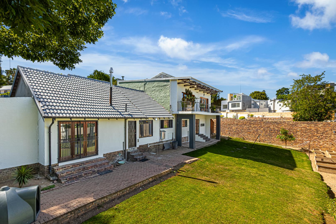
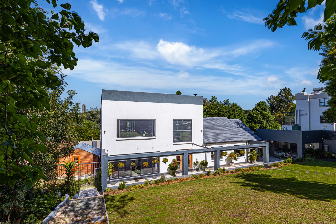
This freestanding house sits in a quiet cul-de-sac within a gated community in Hurlingham Manor, Sandton. The home offers four bedrooms and two bathrooms, with three bedrooms on the ground floor and a master suite on its own upper level. The owner's love of interior design is evident throughout, with bold colour, considered styling and a modern kitchen fitted with a pantry and scullery. A study and lounge open directly onto the garden, creating a seamless link between indoor and outdoor living.
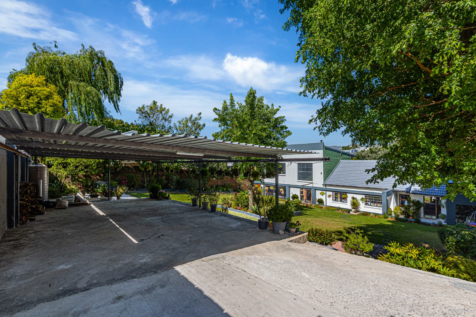
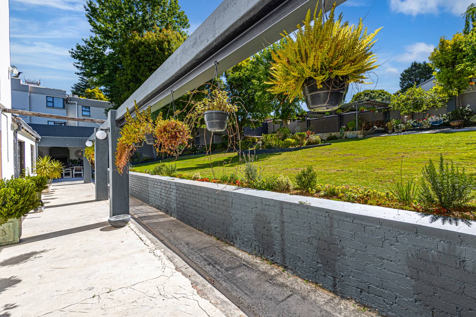
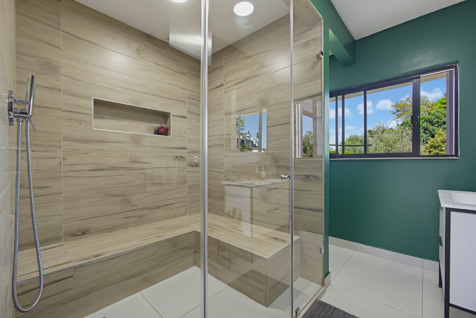
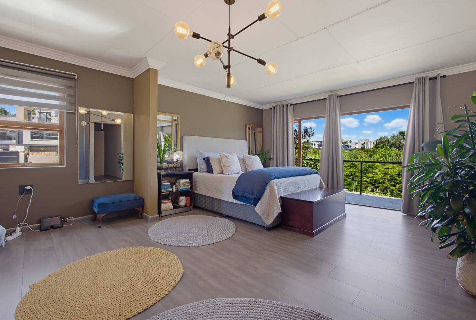
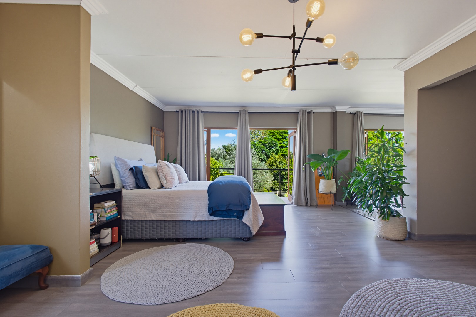
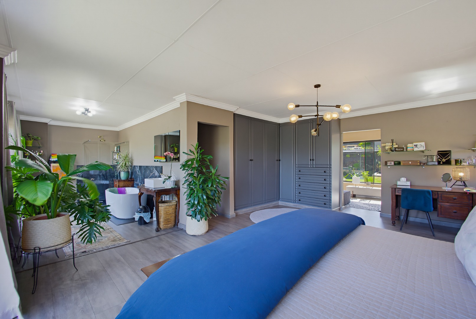
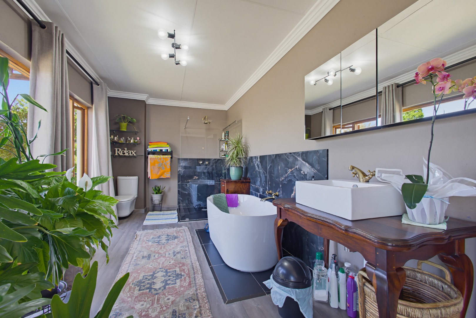
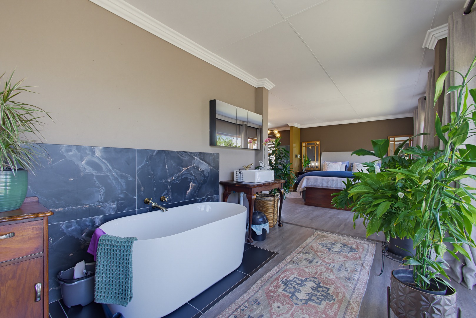
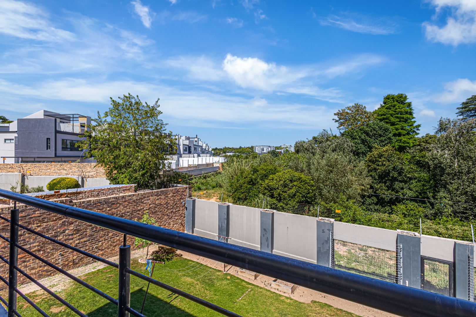
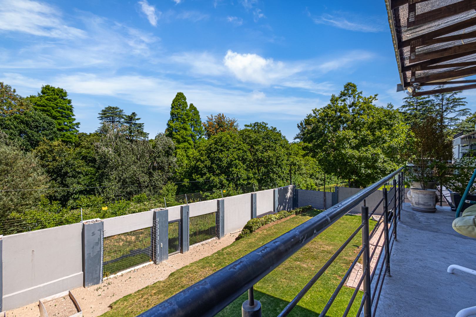
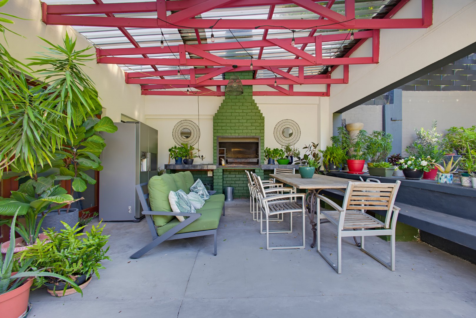
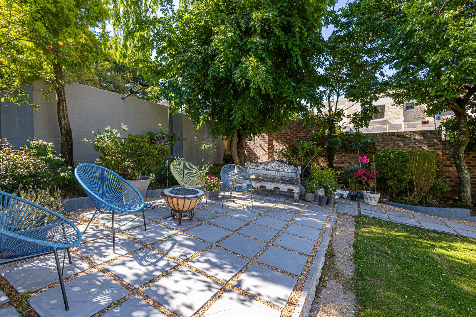
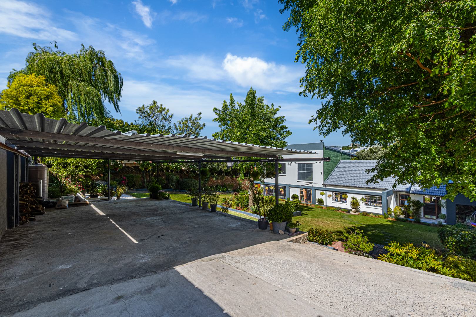
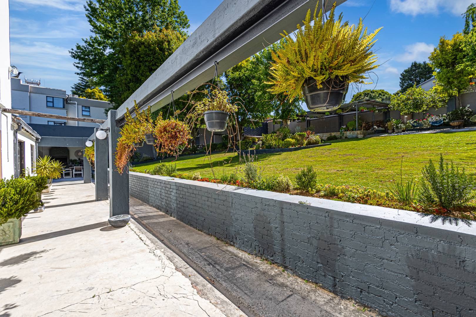
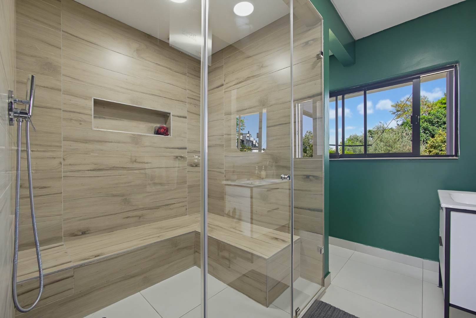
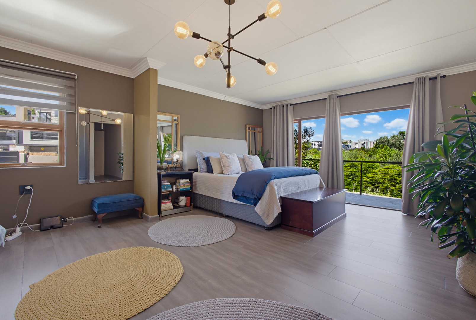
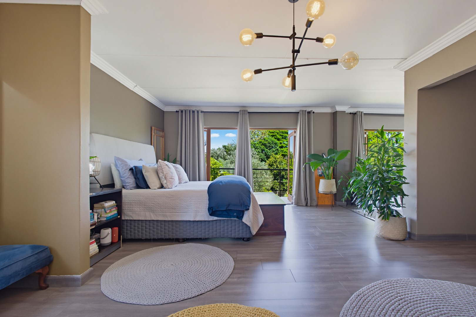
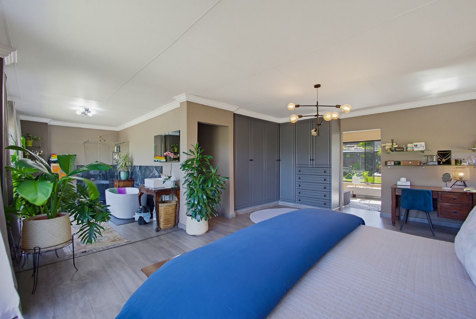
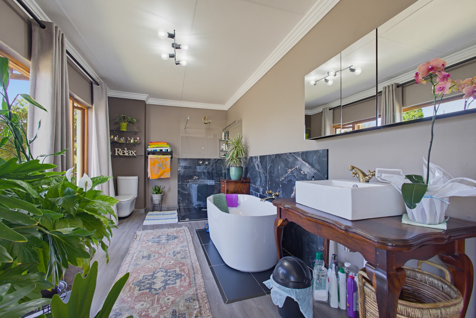
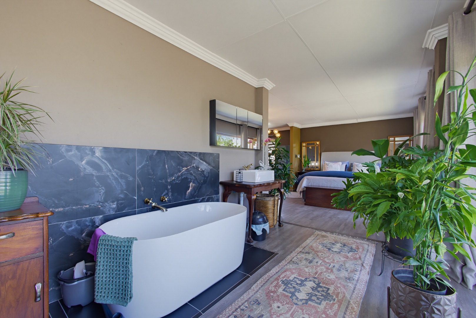
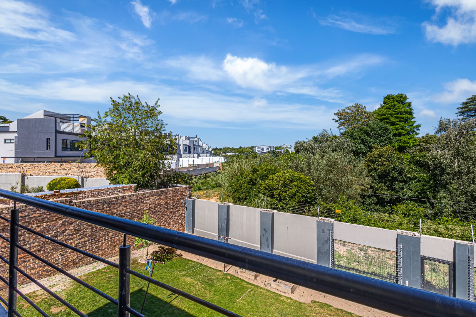
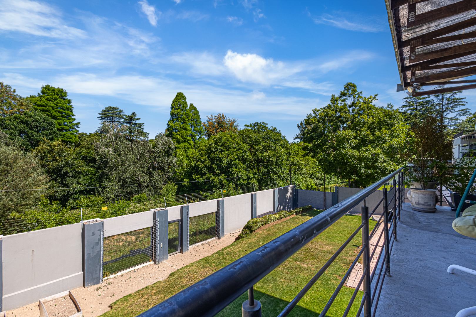
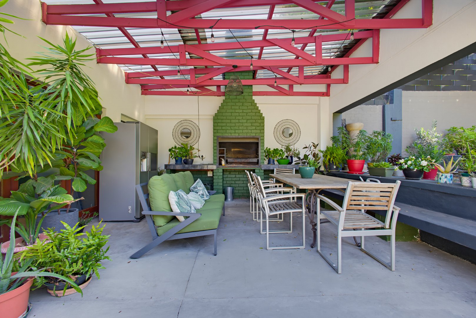
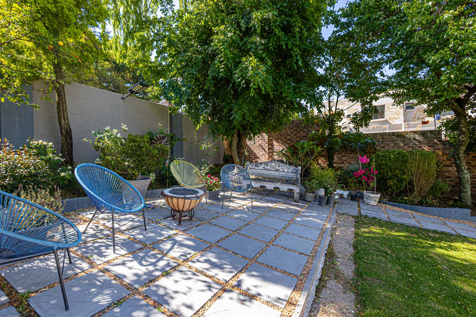
The master bedroom enjoys its own upstairs level with views over the forest and tropical greenery. A pyjama lounge offers a calm space for meditation, and the bathroom is light and open. Outside, the garden provides room to unwind, with an entertainment area set up for braais and bonfires. Four parking bays and a driveway add practicality for everyday life. The home also features a balcony, burglar bars, an alarm and 24-hour security.
Hurlingham Manor is a well-established Sandton residential area, close to the everyday conveniences of the northern suburbs. This is a home designed for comfortable, stylish living, with space to work, relax and entertain. Pets are welcome, and fibre connectivity supports modern households. Its character and calm setting make it a distinctive place to call home.
Key Features
Four bedrooms, two bathrooms
Study opening onto the garden
Modern kitchen with pantry and scullery
Braai and bonfire entertainment area
Gated community in a cul-de-sac
Get in touch to arrange a viewing of this home.
Property Details
- 4 Bedrooms
- 2 Bathrooms
- 1 Ensuite
- 1 Lounges
- 1 Dining Area
Property Features
- Study
- Balcony
- Pets Allowed
- Access Gate
- Alarm
- Scenic View
- Kitchen
- Pantry
- Paving
- Garden
- Family TV Room
| Bedrooms | 4 |
| Bathrooms | 2 |
| Floor Area | 450 m2 |
| Erf Size | 1 456.0 m2 |
Contact the Agent

Felicity Nkosi
Candidate Property Practitioner